Tuesday, August 11, 2015

New registration legislation


Via

AND

The "Complex Architectural Project" referred to in the "Minimum Standard for Registration as a Registered Architect" set out in Rule 7 of the Registered Architects Rules 2006 is defined as follows:
Complex Architectural Project:
A complex architectural project may involve single or multi-level construction and require highly specialised knowledge and skills. It may be demanding in its ordering and organisation of multiple occupancy and/or special purpose user requirements in terms of people and vehicular circulation; complicated in its spatial articulation; difficult in the planning and co-ordination of sophisticated construction systems, larger spans requiring specialised or innovative structural solutions, materials, building services and fittings; and challenging in site configuration and existing features.

It will involve an understanding of the impact of the building on the natural and built environment and require an informed response to the urban or rural context and the physical, topographical and climatic context.

A small building can be complex in the organisation of its components and functional requirements, for example, a residence. Alternatively, a building can be large in area but simple in its makeup and performance needs, eg an airplane hangar.

The realisation of a complex architectural project generally requires specialist input for the resolution of structural and technical design components and special purpose provisions, and the collaboration of an experienced professional team for the preparation of project documentation and contract administration. The procurement of the project is dependent on an appropriate practice structure and adequate professional and financial resources for its achievement.

Source: The National Competency Standards in Architecture

Tuesday, July 28, 2015

The Eames’ – An Eames Anthology


Useful creative thought emerged from a process-based method of problem-solving

Success measure by an object’s ability to do its jobs

While weary of design’s historical tendency toward “creative expression” their work exhibited none of the abject sterility threatened by a devotion to extreme functionalism

They found that delight was itself utilitarian and an object’s capacity to produce pleasure for its user allowed for the consideration of aesthetics as one metric of serviceability

In preparation for a 1949 lecture at the University of California, Los Angeles on “Advice for Students,” Charles made the following notes on inspiration, methodology, and career strategy. They are excerpted here from An Eames Anthology:

Make a list of books
Develop a curiosity
Look at things as though for the first time
Think of things in relation to each other
Always think of the next larger thing
Avoid the “pat” answer—the formula
Avoid the preconceived idea
Study well objects made past recent and ancient but never without the technological and social conditions responsible
Prepare yourself to search out the true need—physical, psychological
Prepare yourself to intelligently fill that need


The art is not something you apply to your work
The art is the way you do your work, a result of your attitude toward it


Design is a full time job
It is the way you look at politics, funny papers, listen to music, raise children
Art is not a thing in a vacuum—
No personal signature
Economy of material
Avoid the contrived


Apprentice system and why it is impractical for them
No office wants to add another prima donna to its staff
No office is looking for a great creative genius


No office—or at least very few—can train employees from scratch
There is always a need for anyone that can do a simple job thoroughly


There are things you can do to prepare yourself—to be desirable
orderly work habits
ability to bring any job to a conclusion
drawing feasibility
lettering
a presentation that “reads” well
willingness to do outside work and study on a problem . . .


Primitive spear is not the work of an individual nor is a good tool or utensil.
To be a good designer you must be a good engineer in every sense: curious, inquisitive.
I am interested in course because I have great faith in the engineer, but to those who are serious
(avoid putting on art hat) Boulder Dam all’s great not due engineer
By the nature of his problems the engineer has high percentage of known factors relatively little left to intuition
(the chemical engineer asking if he should call in Sulphur)

Via


The Eames House (also known as Case Study House No. 8), Los Angeles, 1949 designed by Charles and Ray Eames to serve as their home and studio.

Monday, March 2, 2015

Lifemark certification

 
Lifemark is a new certification promoting smart and intelligent design that meets the needs of people of different ages and abilities; thus aiming for universal design principles such as the below:


Thursday, February 19, 2015

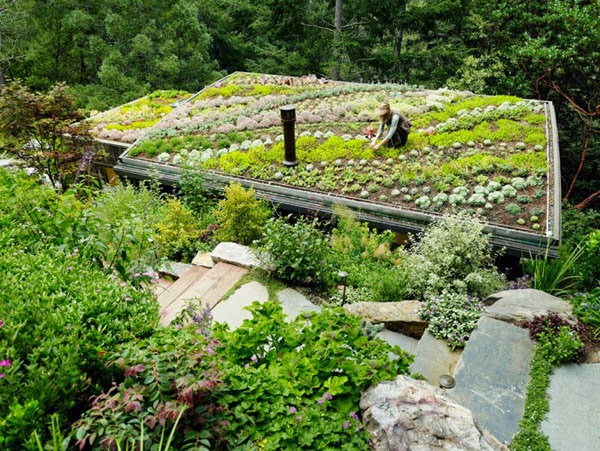
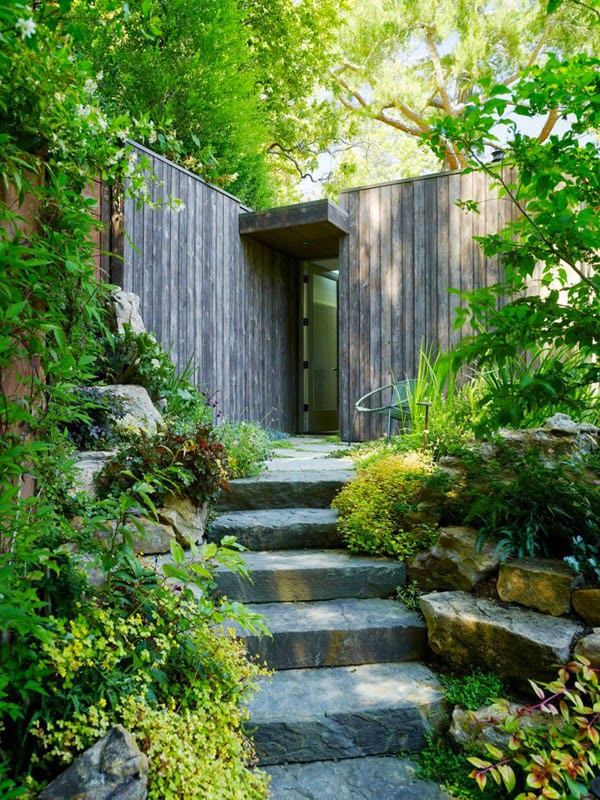

Two cabins accompany an existing home as an art studio, yoga space and garden

 
Designed by Feldman Architecture, these two additional cabins successfully inhabit the luscious green site.


One to be used as an art studio, the other a yoga space and private guest cabin.


The roof of the lower cabin includes a rooftop garden for the upper cabin looking down on it.


Naturally weathered vertical timber cladding merges in with the surrounding tree trunks and branches.


Inside spaces include exposed curving timber beams and bright white walls - a canvas to the activities occurring within.


(via) (architect)

West End Cottage by Owen and Vokes and Peters Architects


The brief was to renovate and extend this wee timber worker's cottage in Brisbane - provide more space and a connection to outdoor living.

Here is the project from concept to completion....

BEFORE


DURING CONSTRUCTION


AFTER / COMPLETION


(via) (architect)

Tuesday, January 20, 2015

House Hohlen by Jochen Specht

 
Originally built in 1961, the Austrian house was expanded in 2012. The architect, Jochen Specht preserved only the stonework.


The windows provide views of the valley from different perspectives.


Inside, it was important to keep the old house’s structure recognizable within the new: old windows became passageways, an old kitchen window became a pass-through; another window became a niche for a basin.


Love the concrete stairs with the negative detail, giving the impression the stairs are floating in space.

Monday, January 12, 2015

   
Branz: Weathertightness (2010)

The leaky building crisis affecting new Zealand homes has been well documented. The focus now turns to learning from the research that has been carried out, remediating the damage and making sure it doesn’t happen again.

Contents 
Wanted: good builders to rescue industry reputation
Weathertight service sees claims rise
Leaky building challenges
Drying in wall cavities
Can drainage mats perform in NZ?
Remediation design
The remediation specialist
More than just remediating
Remedying substandard original work
How wet is that…?
Using moisture meters correctly
WUFI – modelling tool for NZ conditions

 
External moisture – An introduction to weathertightness design principles 
Department of Building and Housing
To be read in conjunction with Acceptable Solution E2/AS1

Sunday, January 11, 2015

Tuesday, January 6, 2015

Solar-powered housing by Louise Braverman accommodates medical staff in an African village

 
Solar panels provide all the energy required to power this colourful brick dormitory designed by architect Louise Braverman to house medical staff at a rural village in Burundu, Africa. 


The building is constructed of locally produced bricks, interspersed with a mixture of timber cladding and brightly coloured panels.

Thursday, December 11, 2014

A practice does "team building" - planting and constructing structures along the coastal edge on Bruny Island

 
Love this idea - develop your practical skills, whilst working with your fellow team of architects OUTSIDE THE OFFICE.


(via) (architects)

A new housing development in Walthamstow, east London by Stitch Architects

   
The existing estate will be transformed from a deprived backwater into an integrated neighbourhood with traditional streets and squares. 


(via) (architects)

Monday, December 8, 2014

Mobile Transit Lounge by Jasmax

 
Winner of the 'Open Work In Progress' by the Auckland Architecture Association, the judges said: 

“The Mobile Transit Lounge is a welcome addition to the urban fabric of the city, with its distinctive folded form that has the potential to play out at different scales. It also offers a fresh identity to the changing face of transport in Auckland.”


The structure, which is made of a pleated box of structural cross-laminated timber planes that unfold acts as both a viewing platform, lounge, cafe and bike hire pavilion.


Additionally an interactive multimedia noticeboard is included inviting engagement from it's users.


The proposed design encourages people to explore the city through public transport, whilst providing a space of engagement.


Thursday, December 4, 2014

Is ego compatible with trusted advisor status?

   
Here is an article by John Held, which reflects on deskilling and reskilling in the profession. Have architects lost the role of ‘trusted advisor’? What do low registration rates mean and what skills do we need to be effective in the future?

Tuesday, December 2, 2014

Glossary - Scriber

   
Scribing is the woodworking technique of shaping the end of a moulding or frame component to neatly fit the contours of an abutting member.


In weatherboard:

Refer here for method.

New Zealand's first passive house designed by Darren Jessop in Glendowie

 
Darren Jessop designed New Zealand's first passive house based on principles prevalent in Germany in the 1980's. For more...Read the  blog (describing the construction) here. Read the Building Design article here. See a newspaper article with video on the house here, and an article in Architecture Now.

Below is a video summarising the "passive" home principles:


Passive House Explained in 90 Seconds from Hans-Jörn Eich on Vimeo.

From this experience, Jessop has now created Cool House, a collection of "modern" or contemporary factory-built or modular home kitsets. But obviously still giving the option for a fully customised "architectural" home also. See Jessop's "cool house" collection below:


Via Jessop Architects and Cool House.

And here is a great podcast at Homestyle Green with Elron Burrell from Architype (expat NZ'er) about "passivehausing" and the importance on investing in quality construction from the outset.

Sunday, November 30, 2014

House wrapped i a translucent polycarbonate cladding


This house in Spain uses concrete slabs and a double layer of cellular polycarbonate panelling – a type of corrugated plastic with strong insulating properties.


The panelling, supported by a white metal framework, gives the house a soft white colouring that blends with the rendered facades of neighbouring properties.


In places the corrugated sheeting runs across windows, while in others expanses of glass are left unshaded giving a layering effect.

Thursday, November 27, 2014

House in Donvale (Australia) by Wilson Architects

   
House alteration - uses sustainable spotted gum and bamboo to complement the existing exposed timber throughout, and factory painted cabinetry.


Seamless stairs accentuated by the white wall.


The dining room cabinet doubles as a storage unit, balustrade, seat and structural display unit all in one.