Showing posts with label green roof. Show all posts

Thursday, February 19, 2015

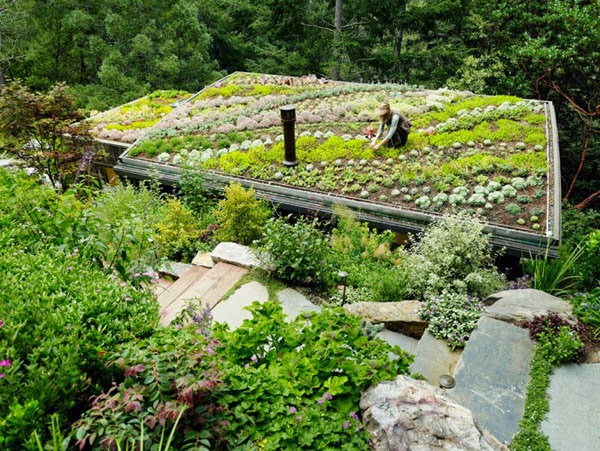
Two cabins accompany an existing home as an art studio, yoga space and garden

 
Designed by Feldman Architecture, these two additional cabins successfully inhabit the luscious green site.


One to be used as an art studio, the other a yoga space and private guest cabin.


The roof of the lower cabin includes a rooftop garden for the upper cabin looking down on it.
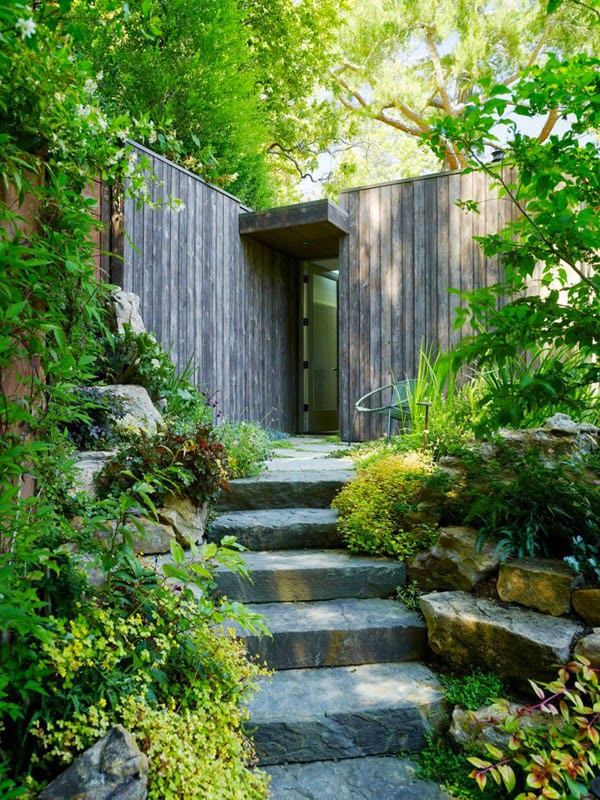


Naturally weathered vertical timber cladding merges in with the surrounding tree trunks and branches.



Inside spaces include exposed curving timber beams and bright white walls - a canvas to the activities occurring within.


(via) (architect)

Tuesday, October 28, 2014

The Cloak by Fearon Hay

   
A function and meeting space for Auckland's International Airport - The Cloak is a living green roof that, while constructed from woven mesh and shaped to a timber frame, appears to lay lightly on the building.

The building not only says something about New Zealand's unique cultural and natural identity - but is “an impressive process and experimentation with form and materials, leading to a bold and striking tectonic statement”.


Monday, August 4, 2014

Andrew Patterson - Annandale Farm on Banks Peninsula

 
A small home away from home in Canterbury - denoting a cave. A thoughtful combination of macrocarpa acoustic panels on the ceiling, the rich warm texture of the stone, and the golden grasses outside combined with brutal concrete creates a dramatic and warm experience.


The home was designed around two key axes, one aligning itself towards the view of the headland, and the other along the beach.
(via) (architect)