
Wednesday, April 22, 2015


Monday, March 2, 2015
Lifemark certification
Lifemark is a new certification promoting smart and intelligent design that meets the needs of people of different ages and abilities; thus aiming for universal design principles such as the below:


Thursday, February 19, 2015
Two cabins accompany an existing home as an art studio, yoga space and garden
Designed by Feldman Architecture, these two additional cabins successfully inhabit the luscious green site.

One to be used as an art studio, the other a yoga space and private guest cabin.

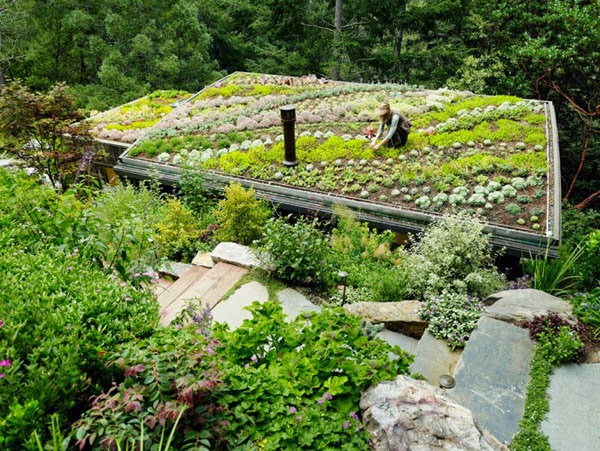
The roof of the lower cabin includes a rooftop garden for the upper cabin looking down on it.
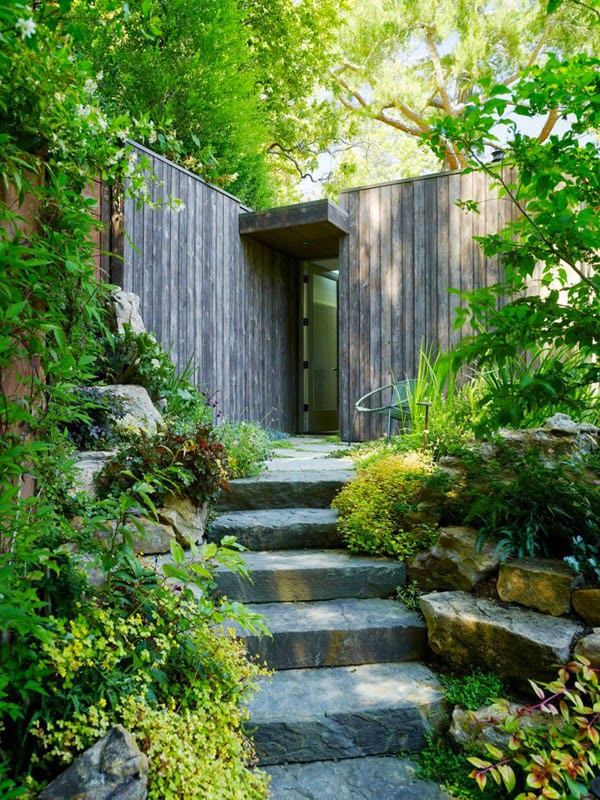
Naturally weathered vertical timber cladding merges in with the surrounding tree trunks and branches.


Inside spaces include exposed curving timber beams and bright white walls - a canvas to the activities occurring within.
(via) (architect)
West End Cottage by Owen and Vokes and Peters Architects
The brief was to renovate and extend this wee timber worker's cottage in Brisbane - provide more space and a connection to outdoor living.
Here is the project from concept to completion....


Tuesday, January 20, 2015
House Hohlen by Jochen Specht
Originally built in 1961, the Austrian house was expanded in 2012. The architect, Jochen Specht preserved only the stonework.

The windows provide views of the valley from different perspectives.

Inside, it was important to keep the old house’s structure recognizable within the new: old windows became passageways, an old kitchen window became a pass-through; another window became a niche for a basin.


Love the concrete stairs with the negative detail, giving the impression the stairs are floating in space.

Inside, it was important to keep the old house’s structure recognizable within the new: old windows became passageways, an old kitchen window became a pass-through; another window became a niche for a basin.
Love the concrete stairs with the negative detail, giving the impression the stairs are floating in space.
Monday, January 12, 2015
Branz: Weathertightness (2010)
The leaky building crisis affecting new Zealand homes has been well documented. The focus now turns to learning from the research that has been carried out, remediating the damage and making sure it doesn’t happen again.
Contents
Wanted: good builders to rescue industry reputation
Weathertight service sees claims rise
Leaky building challenges
Drying in wall cavities
Can drainage mats perform in NZ?
Remediation design
The remediation specialist
More than just remediating
Remedying substandard original work
How wet is that…?
Using moisture meters correctly
WUFI – modelling tool for NZ conditions
External moisture – An introduction to weathertightness design principles
Department of Building and Housing
To be read in conjunction with Acceptable Solution E2/AS1
Subscribe to:
Posts (Atom)


